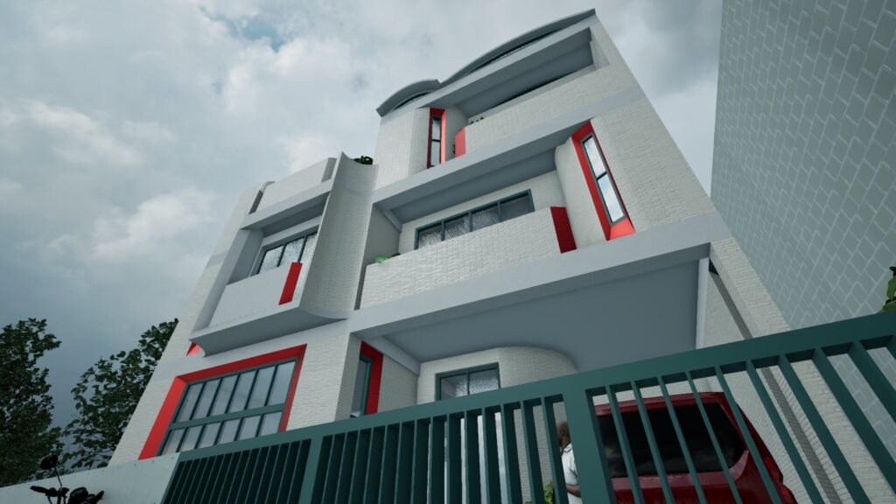
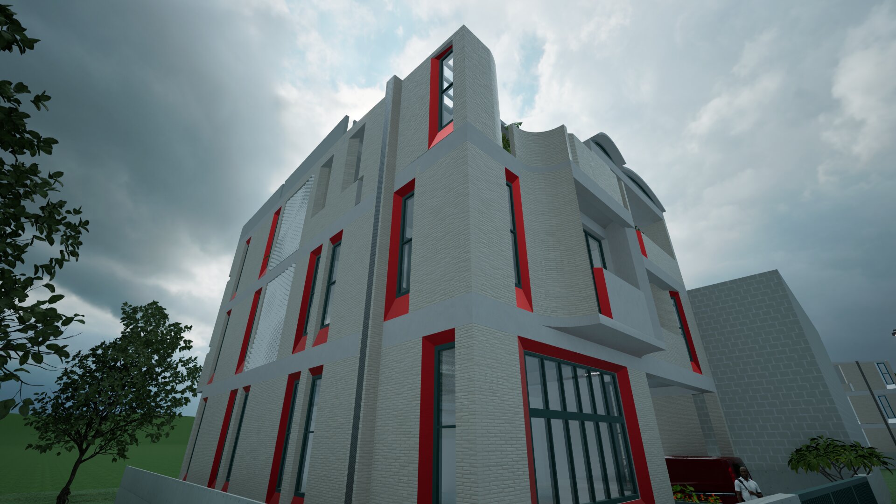
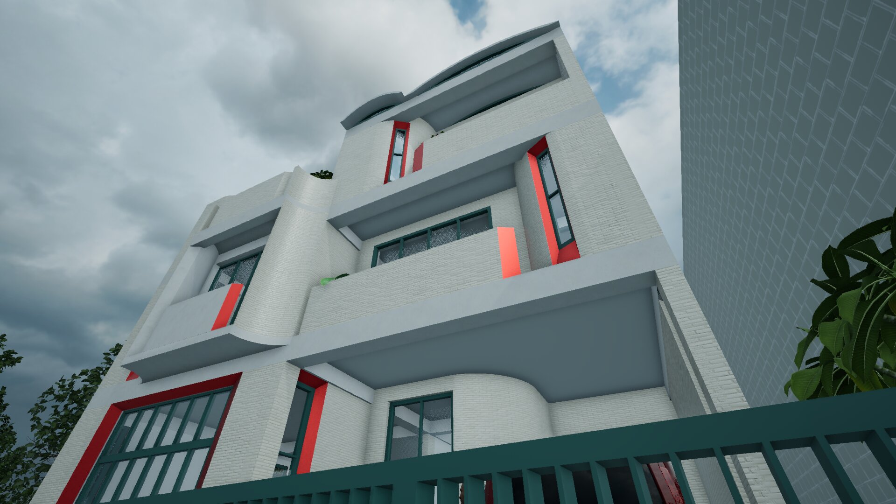
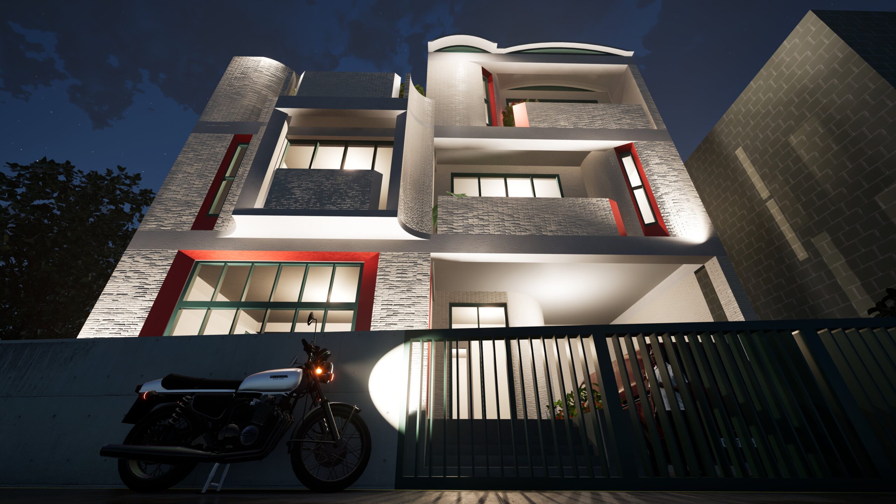
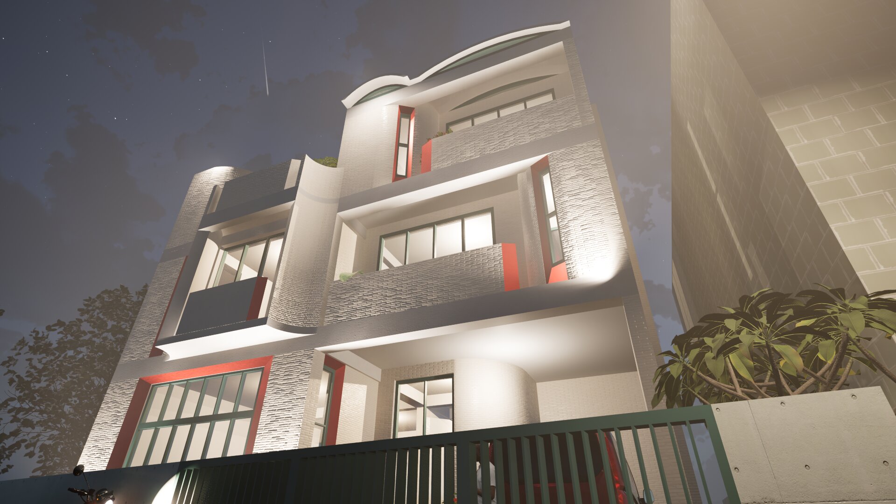
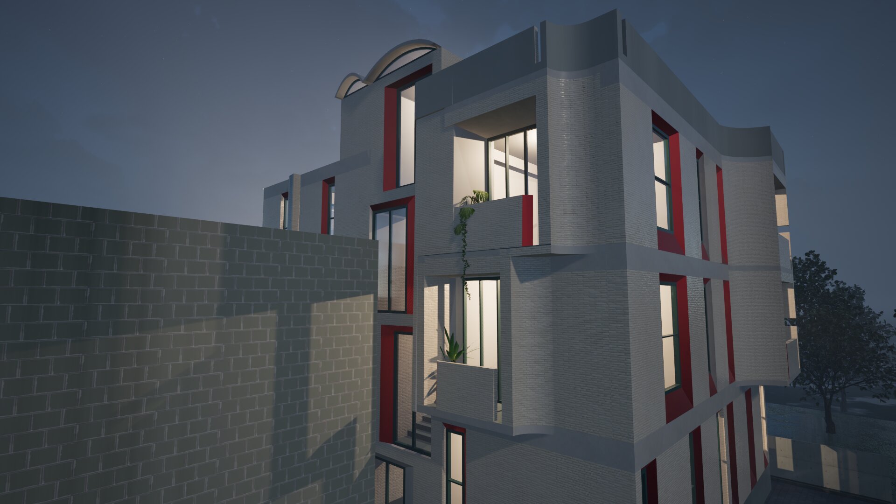
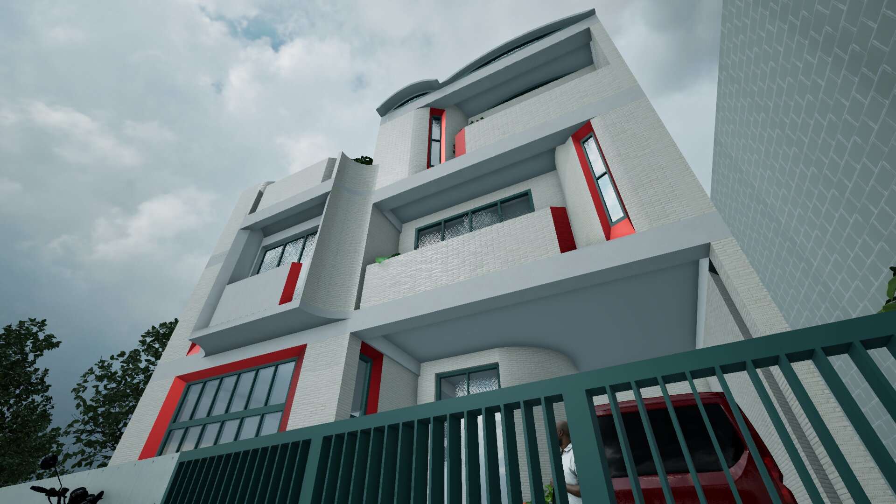
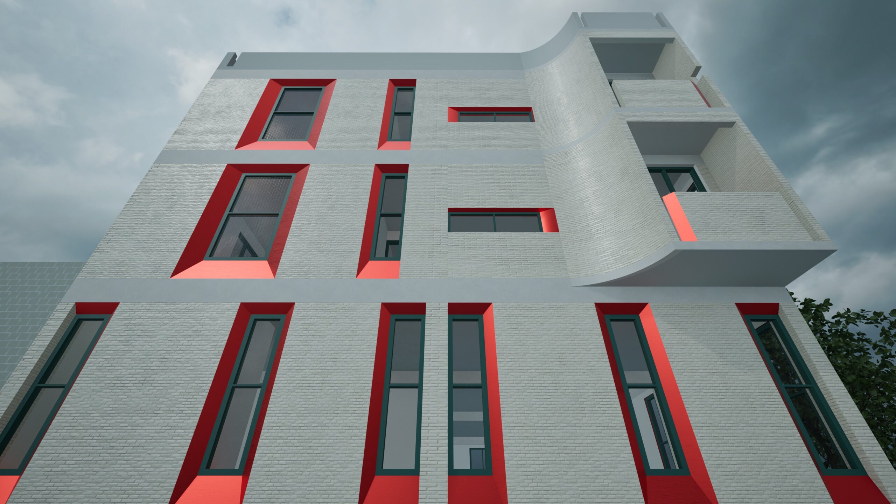
Debashis’s brief for this 6,000 sq.ft home in Anandangar, Maheshtala, combined commercial and residential in one structure: the ground floor built as commercial storage and office space, with the first and second floors designed as a home for two brothers — the younger brother’s family on the first floor, the elder brother’s on the second.
The house speaks a language of brutalism grounded in critical vernacular regionalism, built in rat trap bond — a 10″ wall technique whose internal air cavity keeps the home naturally cool through Kolkata’s summers.
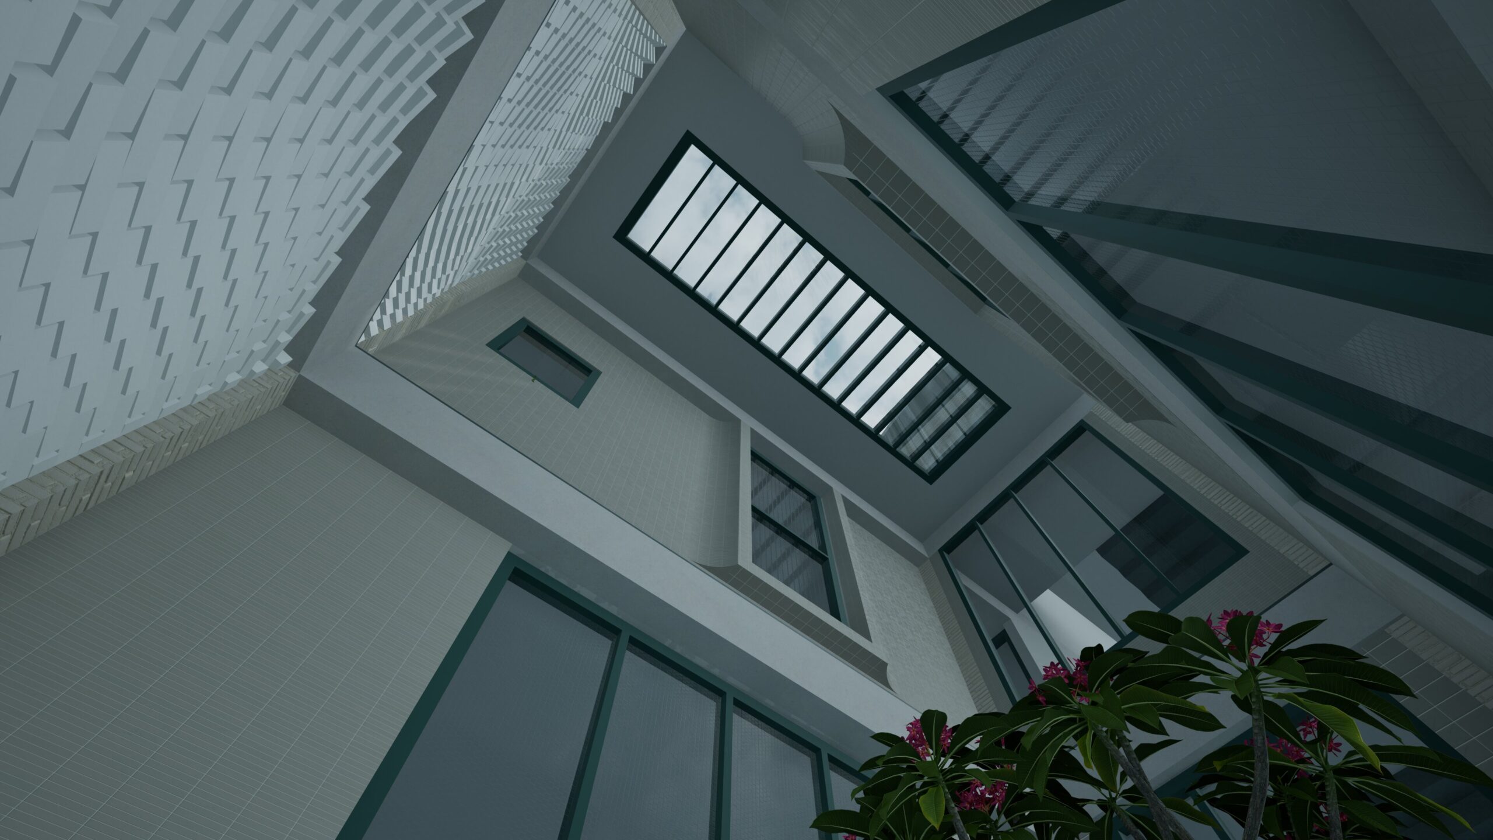
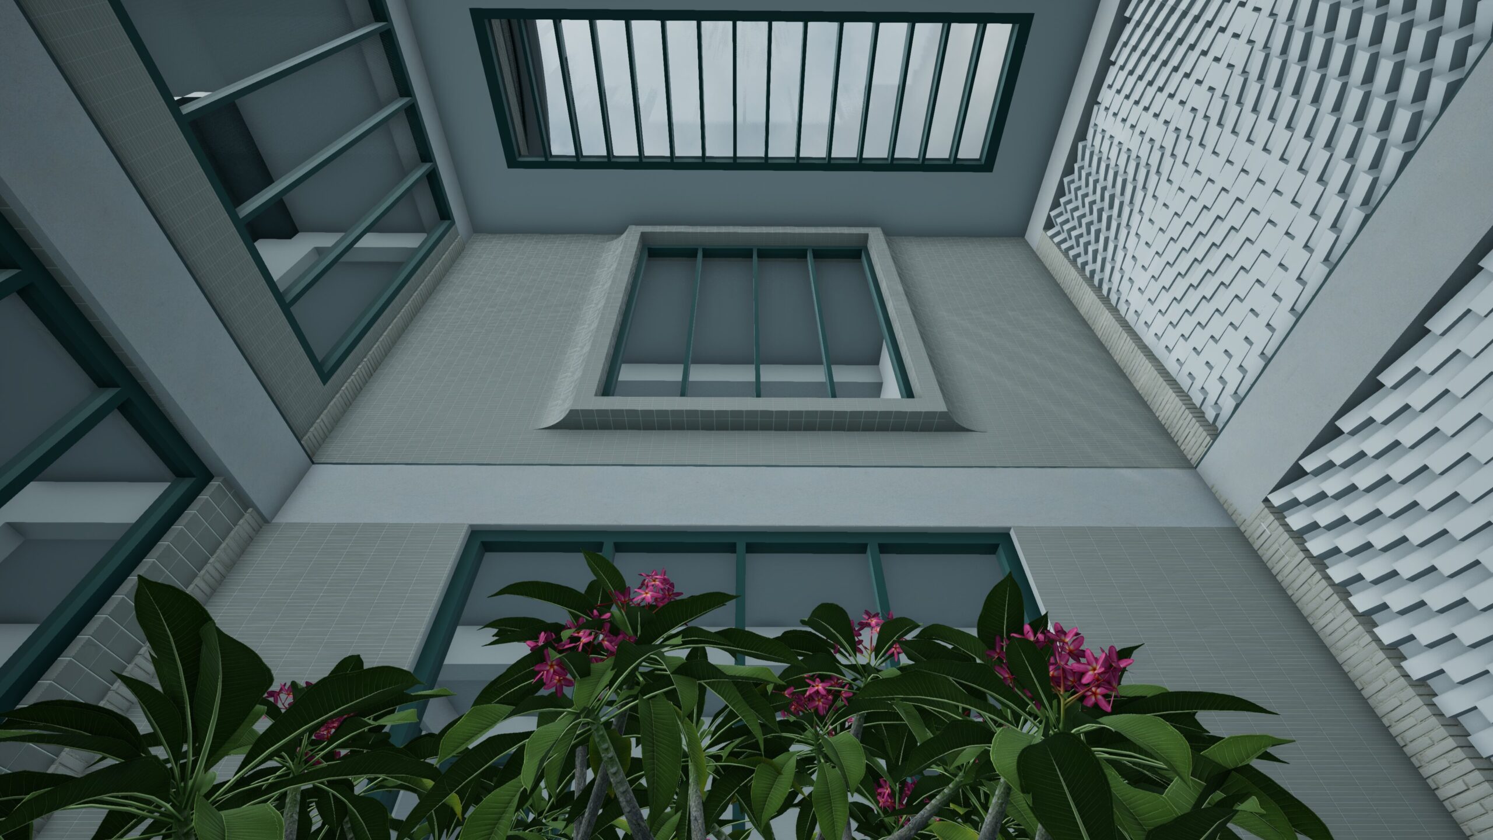
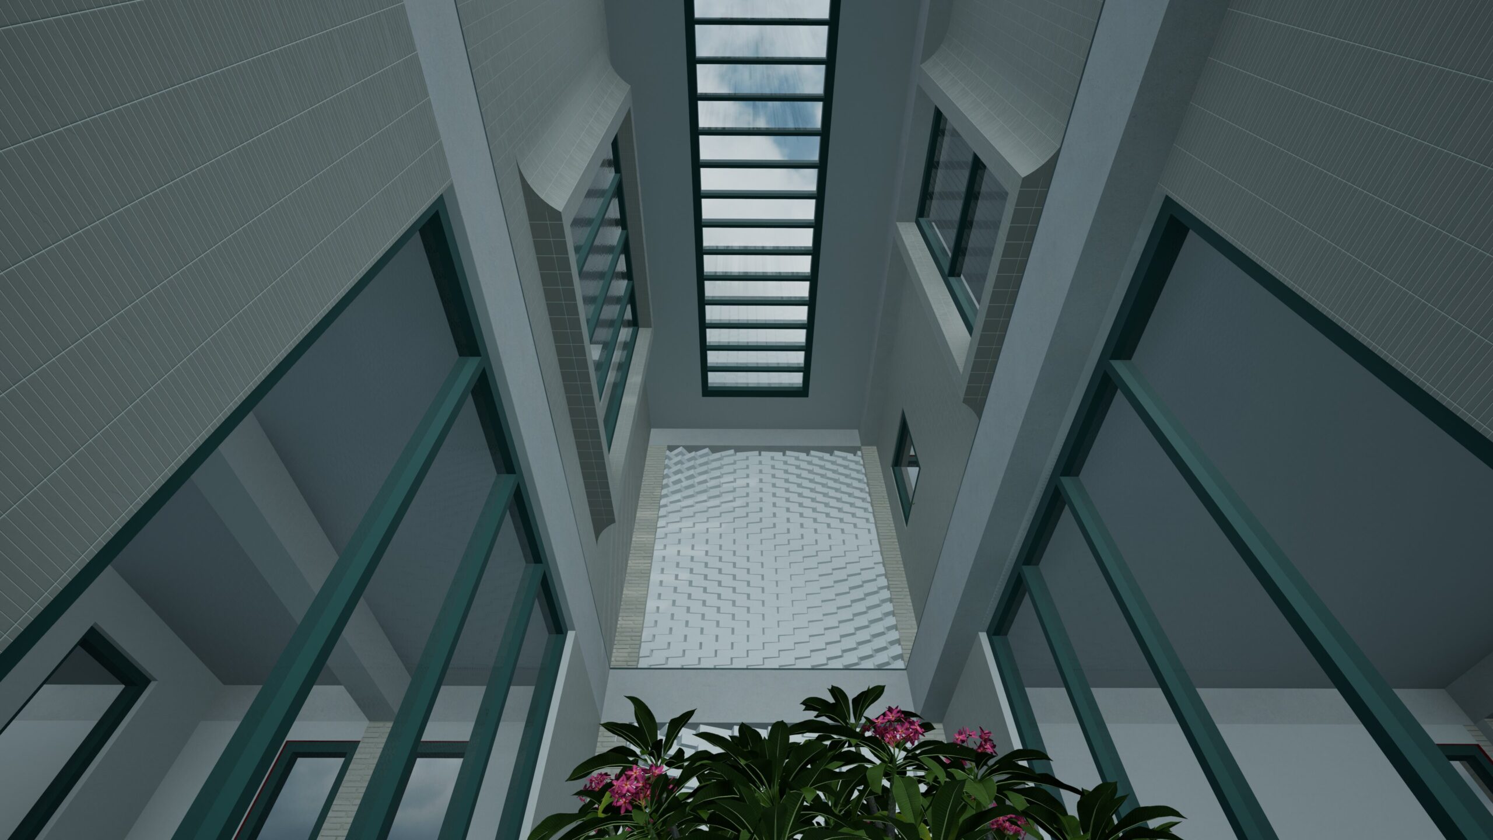
Its signature feature is a double-height parametric jali in red clay brick on the southern façade, filtering harsh light and channeling cross-ventilation — turning a climate response into the house’s defining architectural identity.
SPECIFICATIONS:-
Name – Das Residency
Area – 6000 sq.ft
Location – Anandangar Maheshtala
Status – Under Construction
Typology – Architecture , Structural design & construction
Something More
Want to look at more of what we have created. Just click below to see some masterpieces.